
High-Heat Commercial Kitchens Face Gas, Electrical and Ventilation Integration Challenges
In hotel kitchens, central commissaries, busy cafés, and institutional foodservice operations, the challenge is rarely just cooking capacity. A poorly selected commercial cooking range can create uneven burner loading, excessive heat, insufficient ventilation, awkward operator movement, and conflicts with the kitchen’s 120/208V or 220-240V electrical environment. If an oven, griddle, ignition system, and exhaust hood are specified independently, the final cooking line may become inefficient and difficult to maintain. The result is higher energy consumption, slower service, uncomfortable working conditions, and costly field modifications. A properly engineered range must instead connect menu requirements, gas capacity, electrical controls, ventilation, equipment spacing, and operator ergonomics into one practical system.
For high-volume kitchens, we recommend a 4-6 burner commercial gas range with oven or integrated griddle, sized around 90,000-180,000 BTU/h total input, with compatible 120V or 220-240V controls, dedicated ventilation, and service clearance. With 20+ years of application experience, we engineer commercial cooking range configurations around the actual menu, utility conditions, and kitchen workflow.
Retailers, importers, wholesalers, and distributors can continue below to see how menu analysis, equipment configuration, ventilation planning, and utility matching are converted into practical solutions. The following application logic is designed to help you specify the right commercial gas range with oven or commercial gas range with griddle for different professional kitchen environments.
Menu-to-Burner Mapping for Different Cooking Loads
The first engineering step should be menu-to-burner mapping, rather than simply selecting the largest available range. In a professional kitchen, each burner position has a different workload. A sauce station may require precise low-temperature simmering, while a wok, stockpot, sauté pan, or large boiling vessel demands high heat. If every burner is selected only according to maximum output, the operator may receive excessive heat where precise control is actually more important.
For example, a hotel breakfast kitchen may simultaneously prepare eggs, sauces, soup, vegetables, and large quantities of breakfast proteins. A restaurant specializing in stir-fry dishes may require a very different configuration. The appropriate gas load distribution should therefore be established before choosing burner quantity and output.
- Light-duty simmering: approximately 10,000-18,000 BTU/h per burner.
- General sautéing and pan cooking: approximately 18,000-25,000 BTU/h per burner.
- High-output boiling or wok-style cooking: approximately 25,000-35,000+ BTU/h per burner.
- Typical four-burner configurations: approximately 80,000-120,000 BTU/h total, depending on burner selection.
- Heavy-duty six-burner configurations: approximately 120,000-180,000 BTU/h total.
- Keep at least one controllable low-output position for sauces, reductions, and delicate cooking.
Matching Burner Output to Vessel Size
Burner geometry matters as much as nominal BTU/h. A small saucepan placed on an oversized high-output burner can concentrate heat around the vessel base, causing scorching and inefficient energy transfer. Conversely, using a low-output burner under a large stockpot can extend recovery time and delay service. A well-designed commercial cooking range should therefore combine different burner capacities where the menu demands it.
For distributors, a practical product-selection matrix can use three questions: What percentage of cooking involves high heat? How many vessels operate simultaneously? And how frequently does the kitchen switch between high-output and simmering conditions? These questions provide a more reliable specification than simply asking for “the most powerful range.”
Electrical Environment and Ignition Considerations
Although the primary energy source is gas, modern commercial equipment may include electronic ignition, safety controls, thermostats, indicator lamps, timers, or other electrical components. Therefore, the electrical environment must be confirmed during specification.
- North American installations may commonly use a 120V, 60Hz electrical environment.
- Many international projects use a 220-240V, 50Hz or 60Hz electrical environment.
- Confirm whether the control system requires single-phase supply.
- Verify plug, cord, grounding, breaker, and local electrical-code requirements before shipment.
- Do not assume a 220-240V control configuration can be substituted for 120V without manufacturer approval.
- Where electrical power is unstable, specify appropriate protection for sensitive ignition and control components.
Oven Base vs Open Cabinet: Selecting the Correct Working Foundation
The choice between an oven base and an open cabinet is fundamentally a workflow decision. A commercial gas range with oven combines surface cooking with an enclosed heated chamber, making it particularly valuable where operators need simultaneous stovetop and oven production. The oven base also increases the functional density of the cooking line without requiring a separate floor-standing oven.
An open cabinet, by contrast, provides valuable storage and service access beneath the cooking surface. This configuration can be more appropriate for kitchens that already have dedicated convection ovens, combi ovens, or baking equipment elsewhere. It also gives operators a convenient location for pans, pots, utensils, and frequently used cookware.
| Application | Preferred Configuration | Typical Advantage | Key Engineering Consideration |
|---|---|---|---|
| Hotel breakfast kitchen | Commercial gas range with oven | Simultaneous top cooking and oven production | Heat management and service workflow |
| À la carte restaurant | 4-6 burner range with oven | High menu flexibility | Burner diversity and oven recovery |
| Stir-fry restaurant | Commercial gas range with griddle or high-output burners | Fast surface cooking | High gas demand and exhaust capacity |
| Central preparation kitchen | Open-cabinet commercial cooking range | Accessible storage and dedicated ovens | Workflow zoning and cleaning access |
When an Oven Base Creates More Value
An oven base is especially effective when the kitchen has limited floor area but a high number of simultaneous cooking tasks. For example, a restaurant may use two front burners for sautéing, one rear burner for sauce, one burner for boiling, while the oven simultaneously finishes roasted vegetables or baked dishes. This vertical integration reduces equipment footprint.
For ergonomic operation, the oven controls should be positioned where staff can see and operate them without excessive bending. Door clearance must also be evaluated against aisle width. A range may technically fit within the available footprint but still become a poor solution if opening the oven door blocks a major employee pathway.
- Confirm oven cavity capacity against the actual pan format used by the customer.
- Allow sufficient clearance for door opening and safe loading.
- Position high-frequency controls within comfortable operator reach.
- Keep combustible storage away from hot surfaces and exhaust discharge areas.
- Evaluate service access before finalizing the equipment position.
When an Open Cabinet Is the Better Choice
Open cabinets are attractive when the cooking line is supported by separate ovens or when storage efficiency is a priority. In a compact café, for example, the operator may need immediate access to sauté pans, sauce containers, and cleaning equipment. An open base can support that workflow more effectively than an oven that is rarely used.
However, open storage must not be treated as unlimited storage. The cabinet should not become a collection point for packaging, cleaning chemicals, or combustible materials. From a maintenance perspective, accessible pipework and components can simplify service, provided the installation maintains required safety clearances and does not obstruct cleaning.
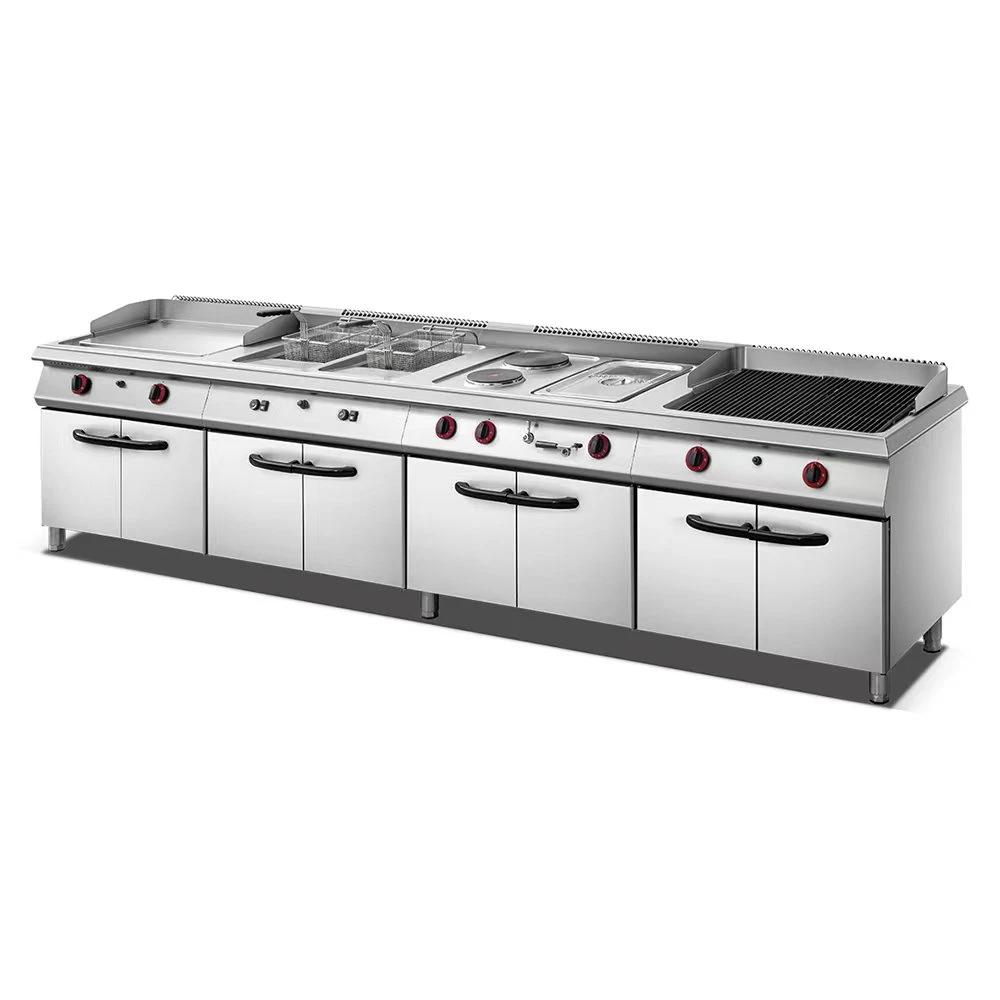
Integrated Griddle Use Cases and Heat-Zone Management
A commercial gas range with griddle is particularly valuable when the menu contains a significant volume of flat-surface cooking. Breakfast restaurants, diners, hotels, burger operations, cafés, and institutional kitchens can use an integrated griddle to prepare eggs, pancakes, bacon, burgers, sandwiches, vegetables, and other products without occupying additional floor space with a separate griddle.
The engineering advantage comes from combining multiple cooking functions in one footprint. A six-burner range with a partial griddle, for instance, can provide both pan-based cooking and direct-contact surface cooking. This allows the operator to allocate cooking zones according to production demand rather than purchasing separate equipment for every task.
Choosing Griddle Size and Heat Distribution
The griddle should be sized according to peak production rather than average production. A breakfast operation may experience a sharp production peak between 7:00 and 9:00 a.m., when griddle demand is far higher than during the rest of the day. The equipment must recover quickly after cold food is loaded onto the surface.
- Light commercial griddle sections may be suitable for lower-volume cafés.
- Heavy breakfast operations benefit from larger cooking surfaces and stronger recovery performance.
- Typical working temperatures may range approximately from 300°F to 450°F, depending on the food product.
- Separate heat zones allow different foods to cook simultaneously at different temperatures.
- A thicker cooking plate generally provides greater thermal stability but may increase warm-up time.
- Grease management should be integrated into the cleaning and daily operating procedure.
For distributors, the commercial gas range with griddle should be positioned as a workflow solution rather than simply a product variation. If the customer cooks only a small number of pancakes or burgers each day, dedicating a large percentage of the cooking surface to a griddle may reduce flexibility. If flat-top production represents 40-60% of peak cooking activity, the integrated griddle can become one of the most productive elements of the line.
Electrical and Gas Integration Around the Griddle
Most integrated griddles are gas-heated, but associated ignition and control systems still require attention to the electrical supply environment. At the same time, the combined gas load of burners and griddle sections must be included in the building’s total demand calculation.
- Calculate maximum simultaneous gas input rather than adding only the average operating load.
- Confirm incoming gas pressure and regulator requirements.
- Verify the local fuel type, such as natural gas or LPG, before production.
- Confirm ignition/control voltage, frequency, grounding, and connection requirements.
- Coordinate the equipment specification with the exhaust hood’s expected heat and grease load.
Line Layout and Ventilation for High-Temperature Cooking Areas
A technically correct commercial cooking range can still perform poorly if installed in an unsuitable kitchen line. The layout must account for operator movement, food flow, hood coverage, make-up air, adjacent equipment, cleaning access, and maintenance clearance. In high-volume kitchens, the cooking line should be designed as a connected system topology, not as a collection of independent appliances.
A practical topology can be expressed as: gas supply → range manifold → burners/oven/griddle → cooking zone → exhaust hood → grease filtration → exhaust duct → discharge. In parallel, the electrical path may be organized as building electrical panel → dedicated circuit → ignition/control system → safety controls. This approach helps installers identify utility interfaces before equipment arrives on site.
Ventilation Capacity and Heat Load
Gas-fired ranges generate sensible heat, combustion products, and, where food produces grease-laden vapors, airborne contaminants that must be captured effectively. The hood should therefore be selected based on the complete cooking line, not simply the width of one appliance.
- Position the hood so the entire cooking surface is effectively covered.
- Consider cross-drafts caused by doors, supply diffusers, fans, and air-conditioning systems.
- Coordinate exhaust airflow with make-up air to avoid excessive negative pressure.
- Keep high-temperature cooking equipment away from poorly controlled air currents.
- Confirm local fire, gas, mechanical, and ventilation requirements before installation.
- Provide sufficient service clearance for burners, valves, thermostats, ignition components, and grease-management areas.
Environmental Challenges in Different Commercial Kitchens
Environmental conditions can change the correct equipment specification. A coastal restaurant may face high humidity and salt-laden air, while a busy open kitchen may experience continuous radiant heat and grease exposure. A central commissary may prioritize cleanability and long operating cycles, whereas a small café may prioritize compact dimensions and rapid warm-up.
| Kitchen Environment | Primary Challenge | Recommended Design Focus | Typical Priority |
|---|---|---|---|
| Hotel open kitchen | Heat, visibility, continuous service | Balanced burners, oven, strong hood capture | Workflow + ventilation |
| Small urban café | Limited footprint | Compact range, integrated griddle, accessible controls | Space efficiency |
| High-volume diner | Sharp breakfast production peaks | Large griddle area, rapid recovery, high gas capacity | Throughput |
| Institutional kitchen | Long operating cycles | Durability, easy cleaning, service accessibility | Reliability |
| Coastal commercial kitchen | Humidity and corrosive atmosphere | Appropriate materials, maintenance planning | Environmental resistance |
Human Factors in the Final Line Arrangement
Ergonomics should be treated as an engineering parameter. Operators may repeat the same movement hundreds of times during a shift, so a few centimeters of poor positioning can become a significant fatigue factor. Frequently used burners should be easy to reach, controls should be visible, and hot-zone tasks should be separated from high-traffic pathways.
For a commercial gas range with oven, the oven door should not create a collision point with the preparation counter or another appliance. For a commercial gas range with griddle, the grease trough and front edge should remain accessible without forcing the operator to reach across an active cooking surface.
- Maintain a logical left-to-right or right-to-left production sequence.
- Place high-frequency utensils and pans within the operator’s normal reach zone.
- Avoid positioning the range directly in a major pedestrian traffic path.
- Provide adequate clearance around oven doors and service panels.
- Separate raw-food preparation zones from finished-food transfer paths where practical.
- Design cleaning access into the original layout instead of treating it as an afterthought.
Specification Validation Before Import and Installation
For international projects, the specification should be validated before purchase order confirmation. Importers and distributors should not rely solely on a product photograph or nominal dimensions. The commercial gas range must be matched to the customer’s fuel, gas pressure, electrical system, ventilation strategy, countertop or line height, local code requirements, and expected cooking load.
Recommended Pre-Order Engineering Checklist
- Confirm natural gas or LPG application.
- Confirm required gas pressure and total BTU/h input.
- Map the customer’s menu to burner quantities and output levels.
- Choose oven base or open cabinet according to workflow.
- Determine whether an integrated griddle is genuinely required.
- Confirm equipment width, depth, height, and service clearance.
- Verify 120V/60Hz or 220-240V/50/60Hz electrical environment requirements.
- Confirm plug, cord, grounding, circuit, and local electrical requirements.
- Coordinate hood width, capture area, exhaust airflow, and make-up air.
- Review installation drawings before shipment.
- Confirm cleaning procedures and accessible service points.
- Document all utility connection locations for installers.
From an engineering perspective, the most successful commercial cooking range projects are those where product selection begins with the cooking process and ends with a verified site interface. This approach reduces change orders, prevents utility mismatches, improves operator comfort, and gives distributors a clearer technical basis for recommending the right configuration.
Final Application Recommendation
For your next commercial kitchen project, select the range from the menu, utility, ventilation, and workflow backward—not from catalog dimensions alone. We can engineer a commercial gas range with oven, commercial gas range with griddle, or complete commercial cooking range configuration around your application. Send us your menu, gas type, electrical environment, kitchen layout, and target capacity for a technical quotation.


 English
  Español
  Français
  Italiano
  日本語
日本語  Deutsch
  Русский
  한국어
한국어  简体中文
简体中文